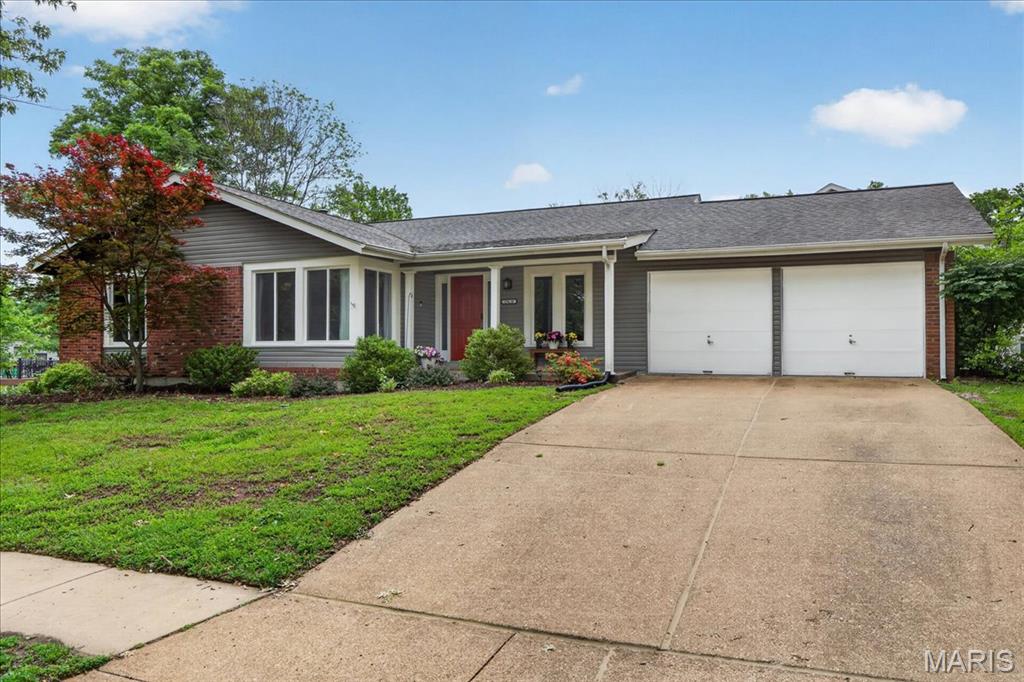
15420 Country Ridge Drive
SEE ALL PHOTOS
15420 Country Ridge Drive
Courtesy of Janet McAfee Inc., Kathleen Lovett Listing Contact: 314-997-4800 
Coming Soon

15420 Country Ridge Drive

15420 Country Ridge Drive, Chesterfield, MO 63017

$425,000
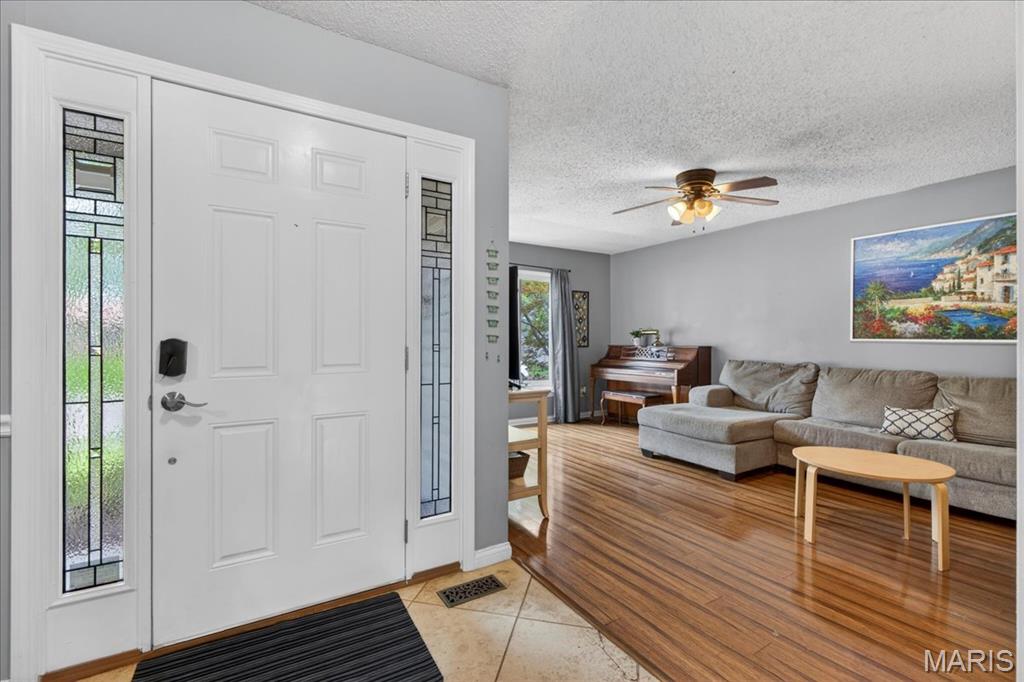
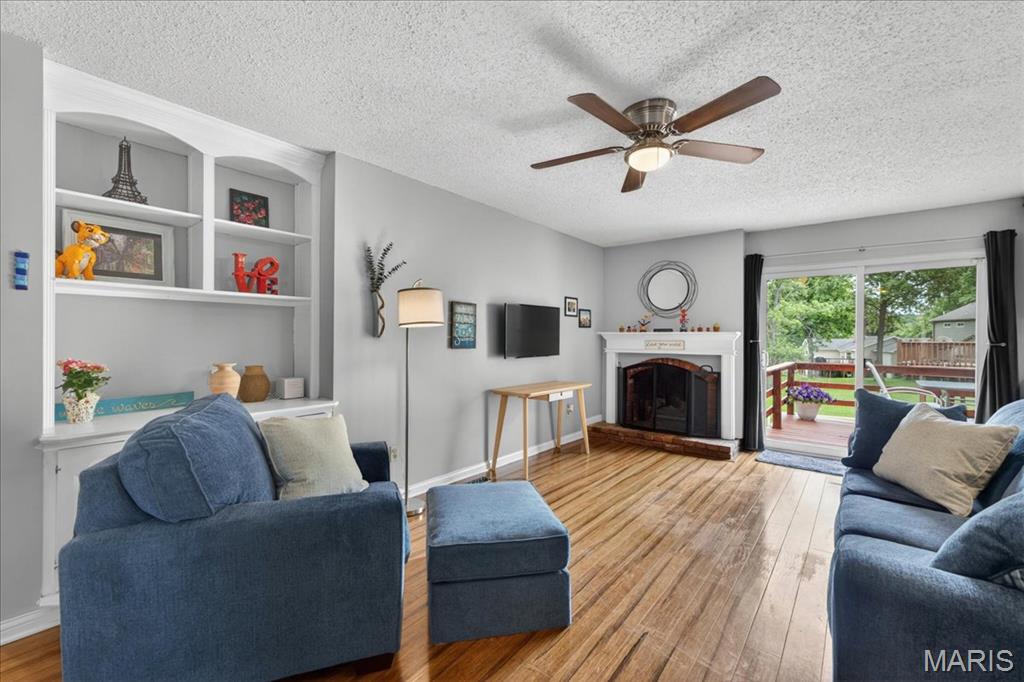
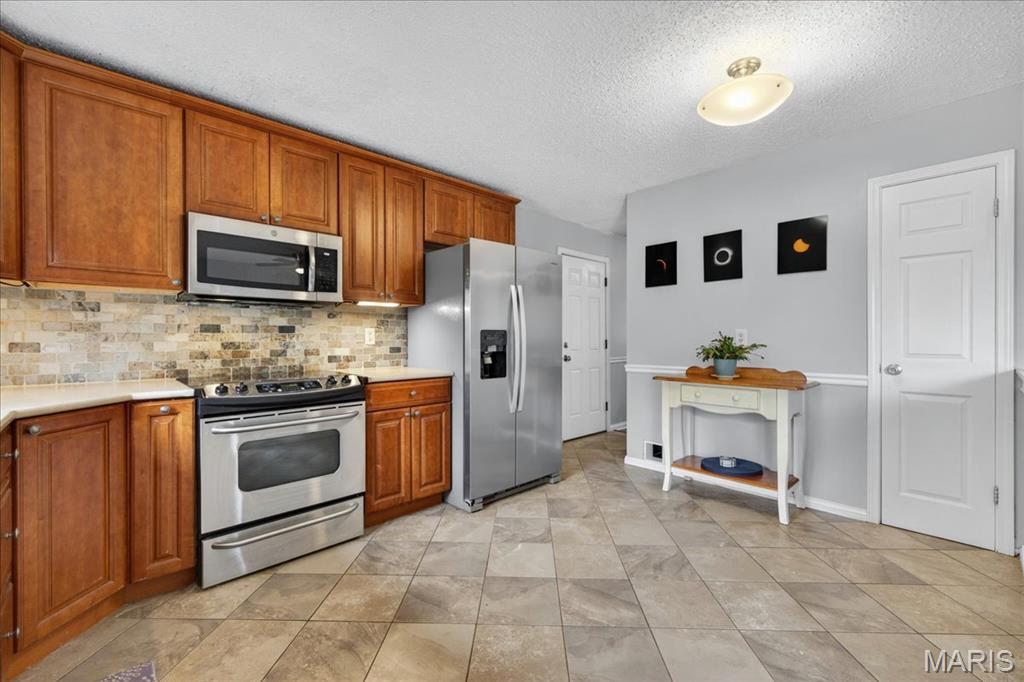
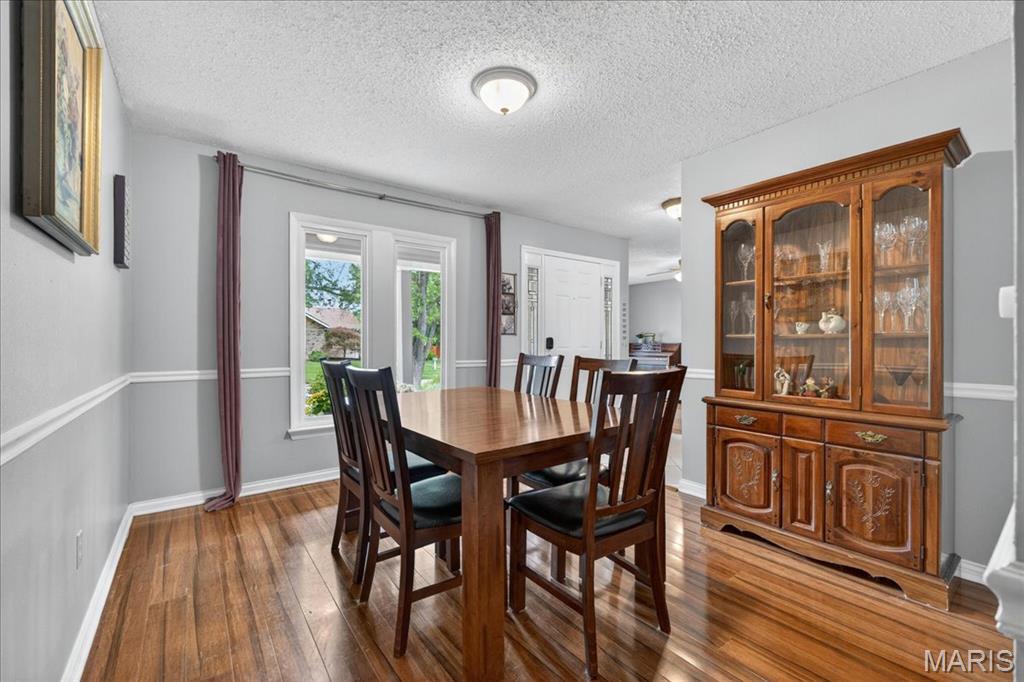
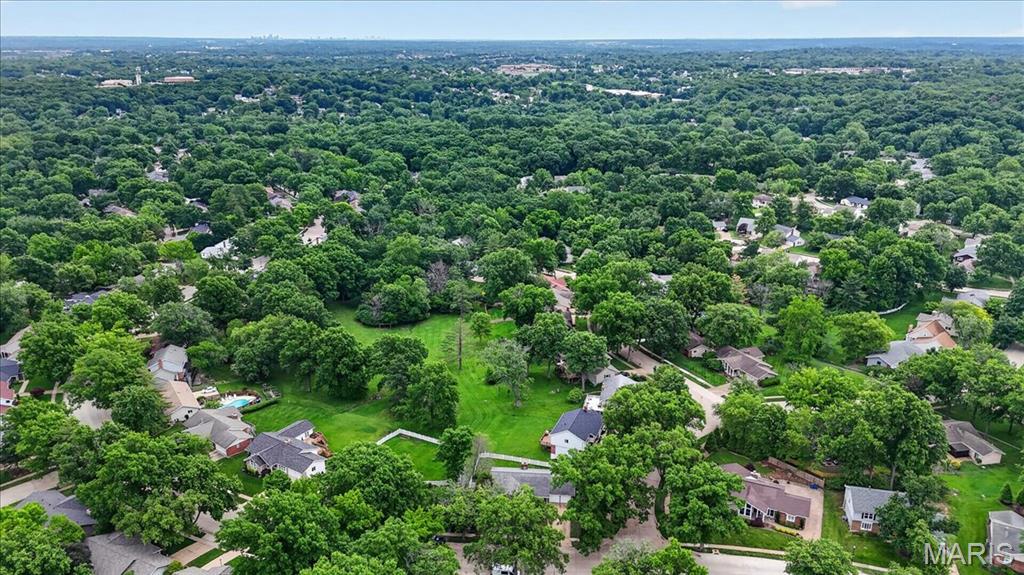
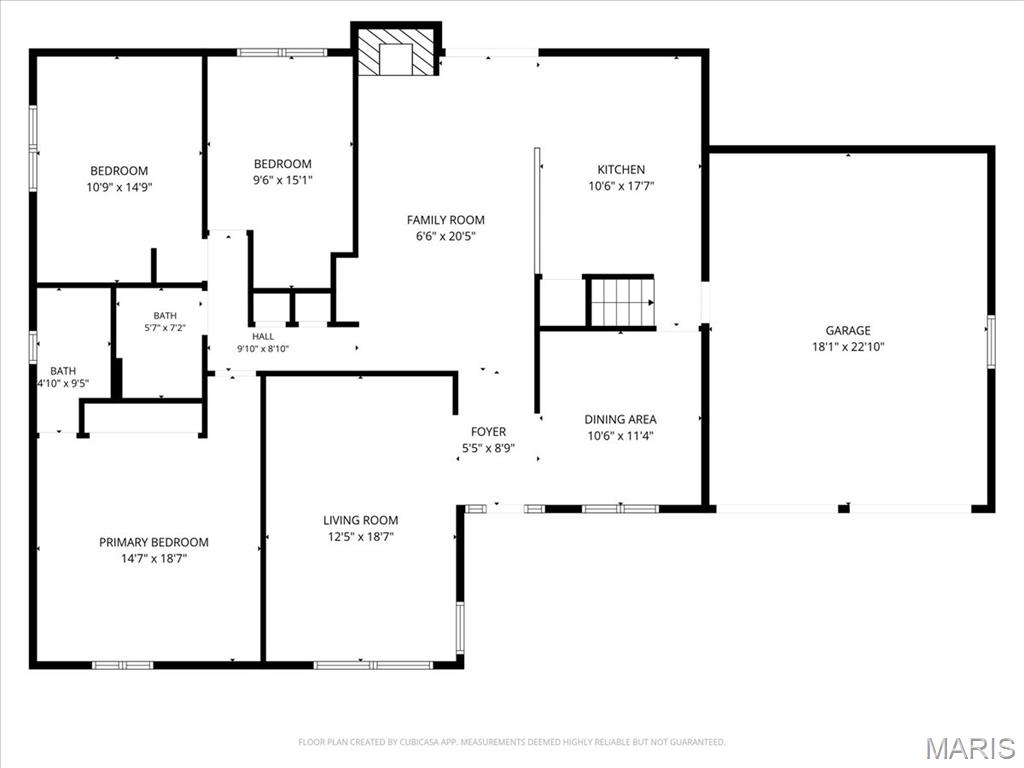
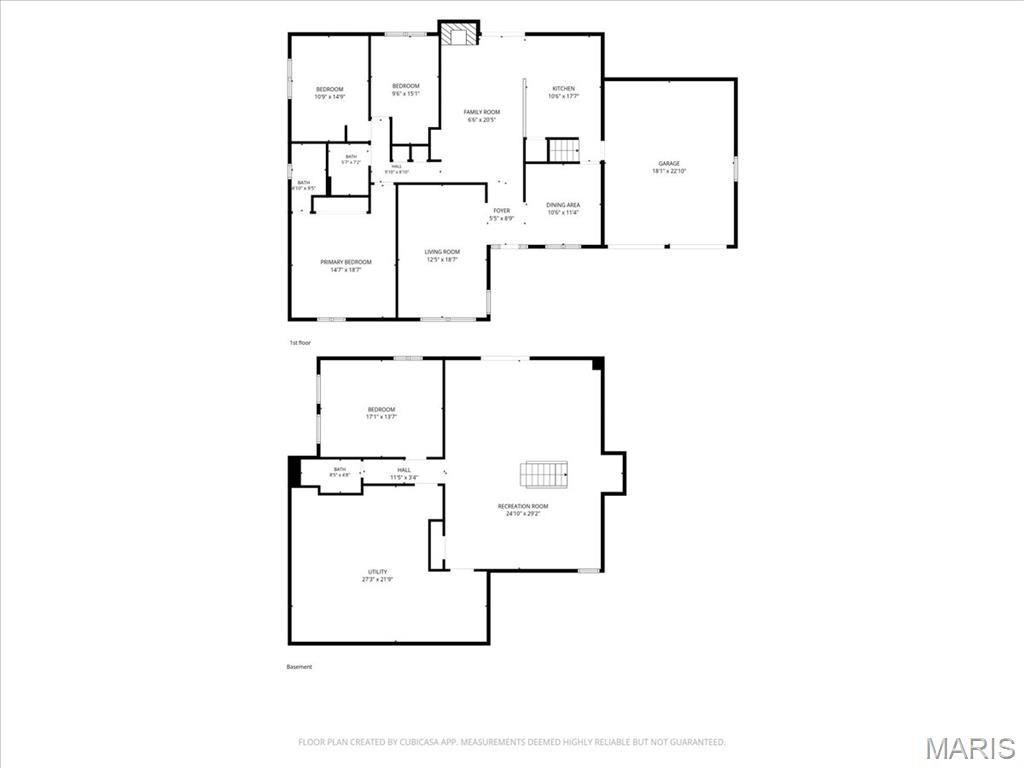
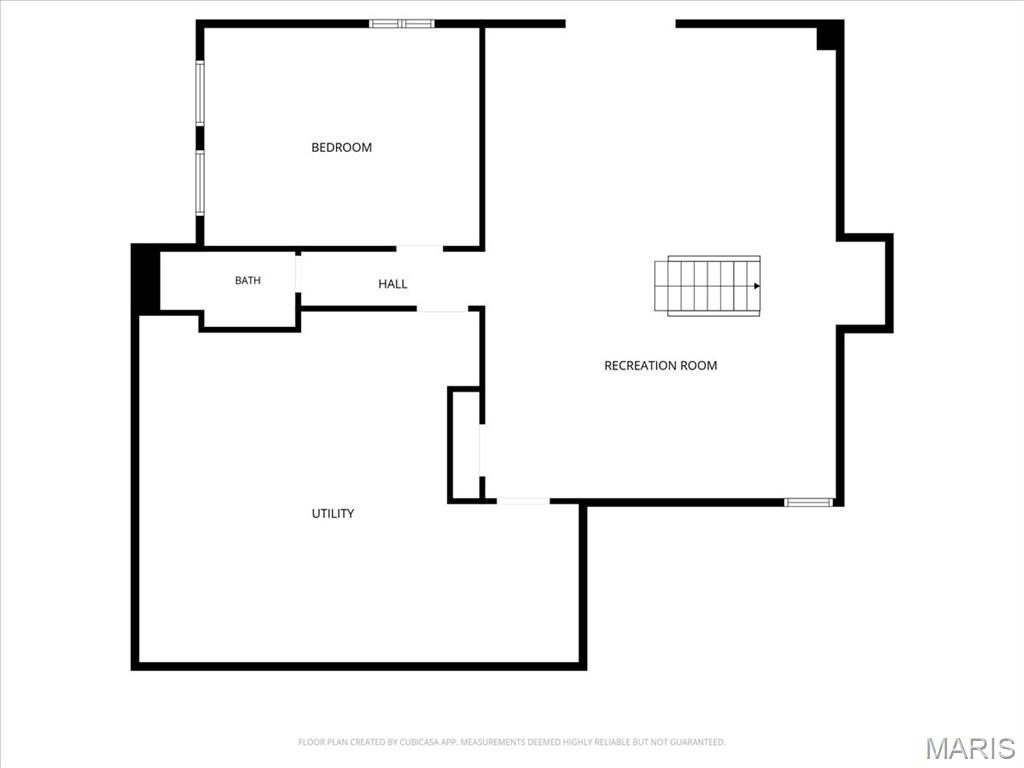
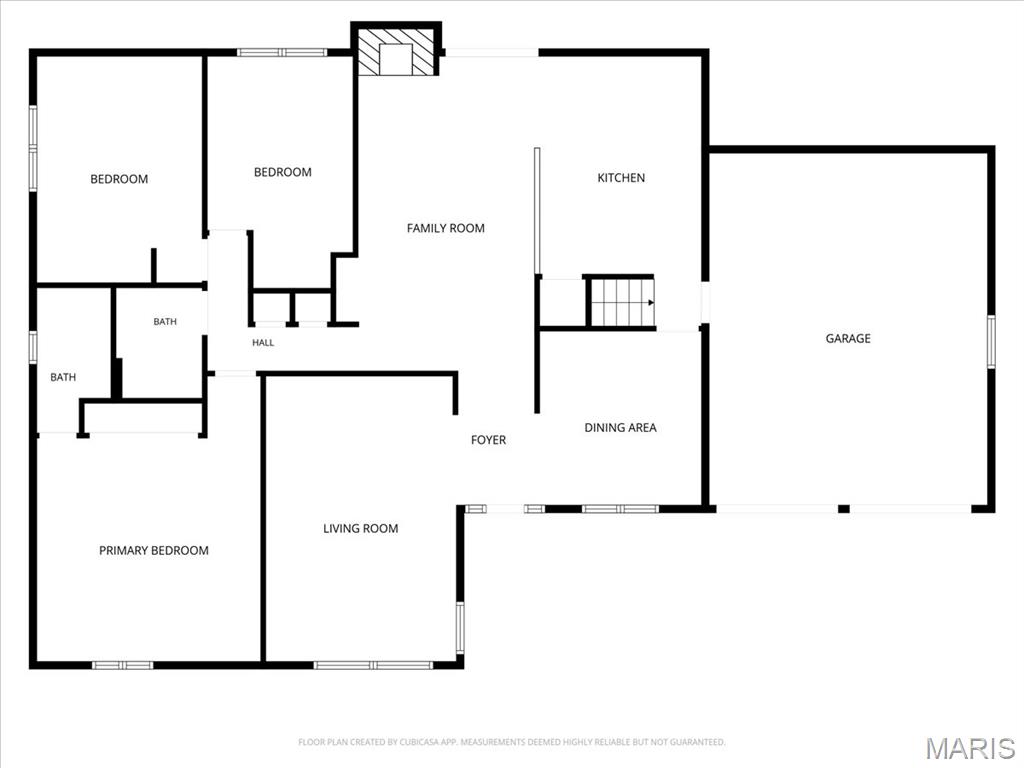
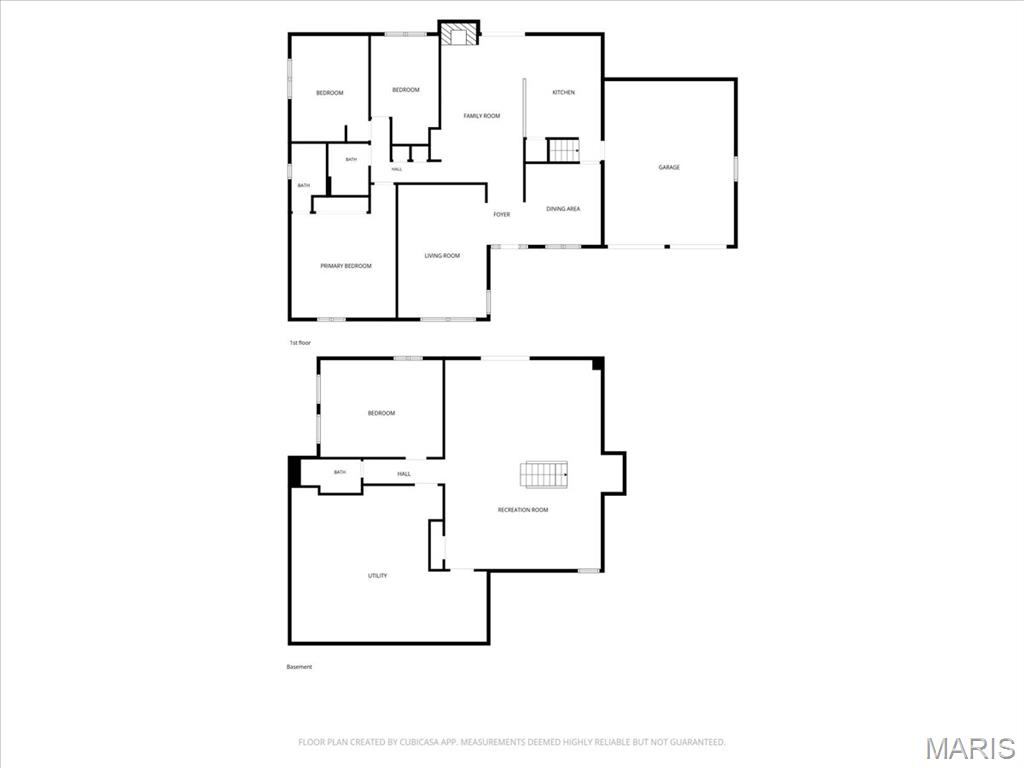
Welcome home to this beautifully updated 4-bedroom, 3 full bath gem, perfectly situated in the highly sought-after Parkway West School District. From the moment you step inside, you'll appreciate the light-filled, airy feel and the seamless blend of comfort and style.
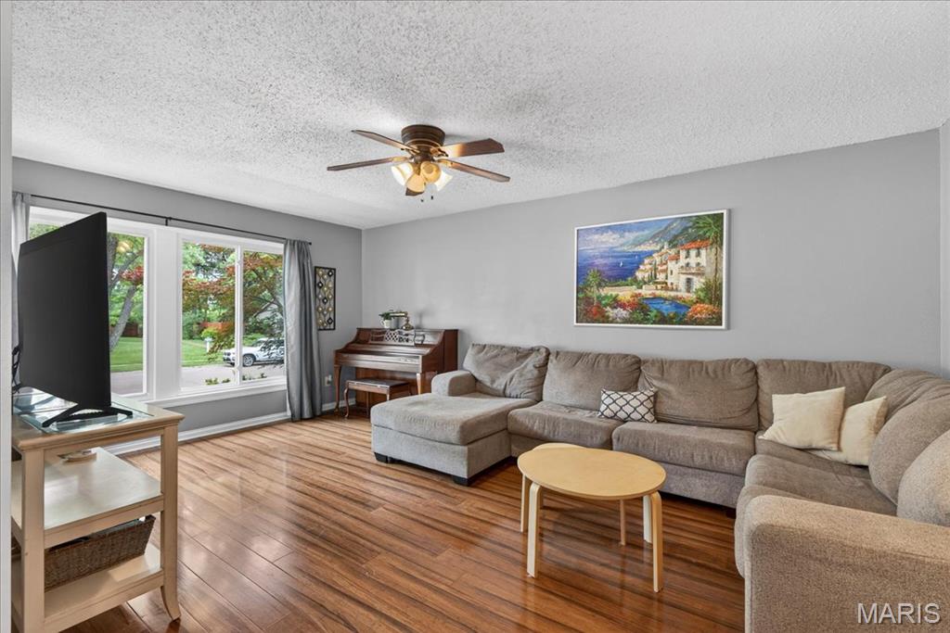
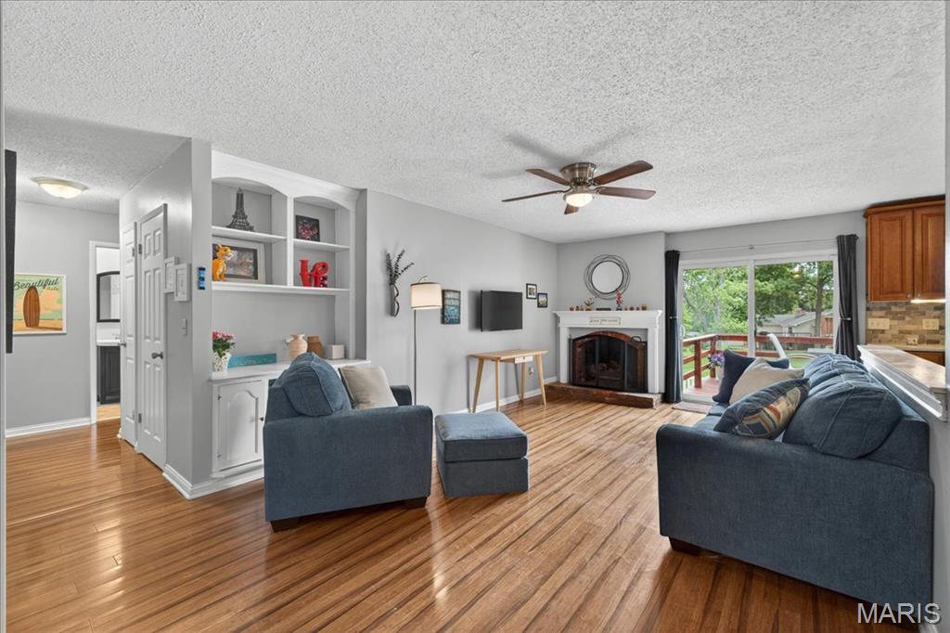
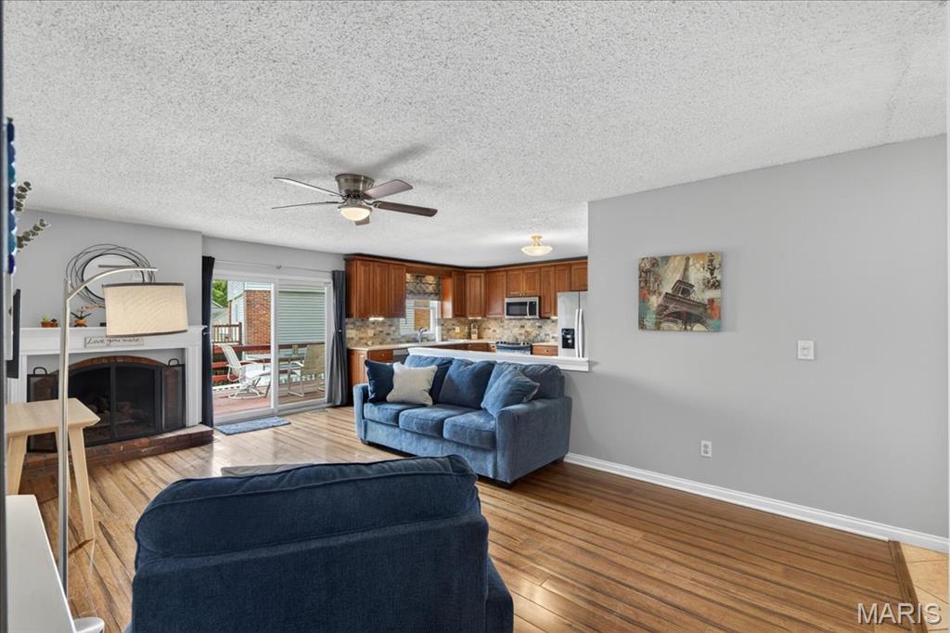
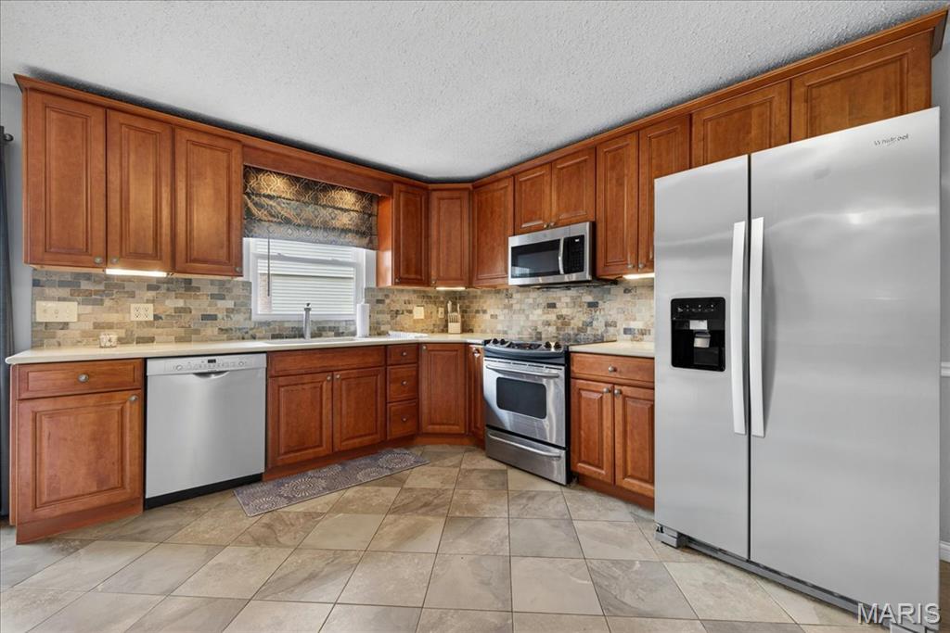
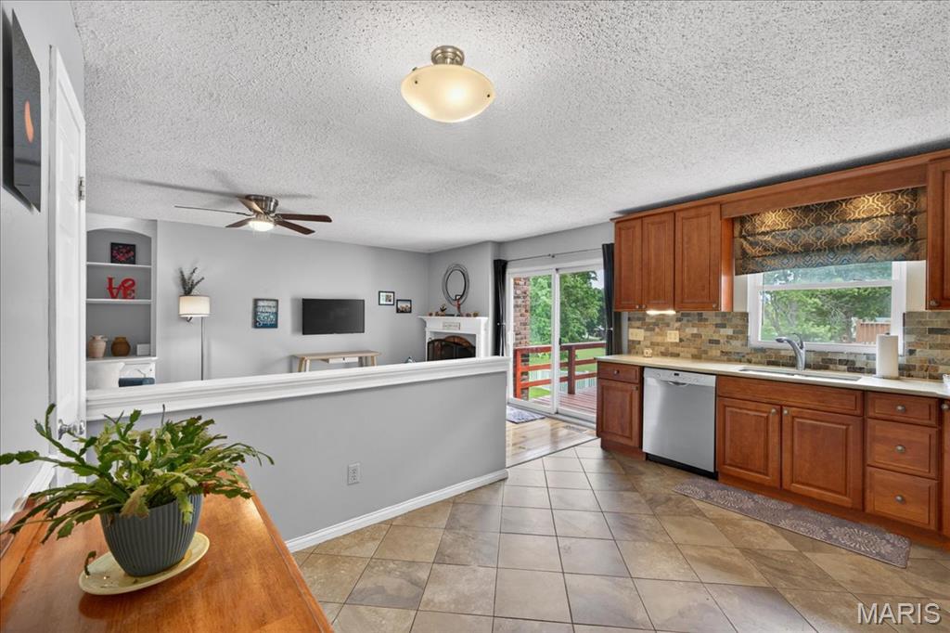
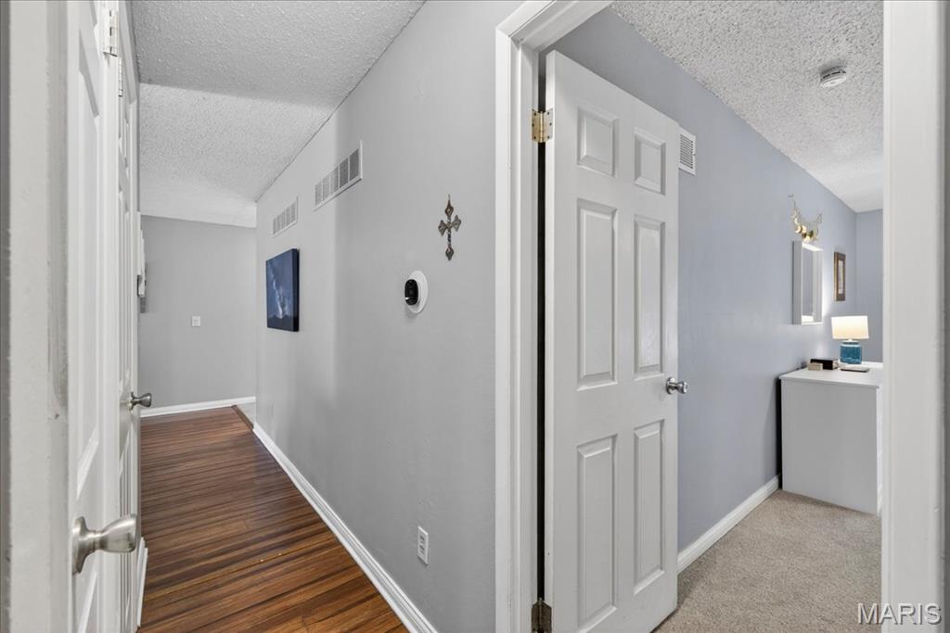
The main living areas feature stunning bamboo hardwood flooring, creating a warm and modern foundation throughout. The spacious living room offers ample space to relax or entertain, while the open-concept family room and kitchen provide the perfect gathering space for everyday living. Large windows flood the home with natural light, enhancing the bright and inviting atmosphere.
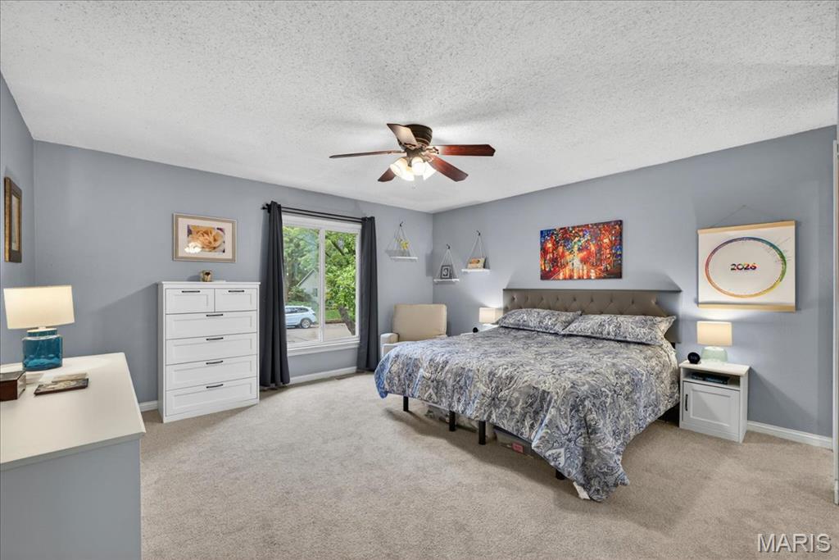
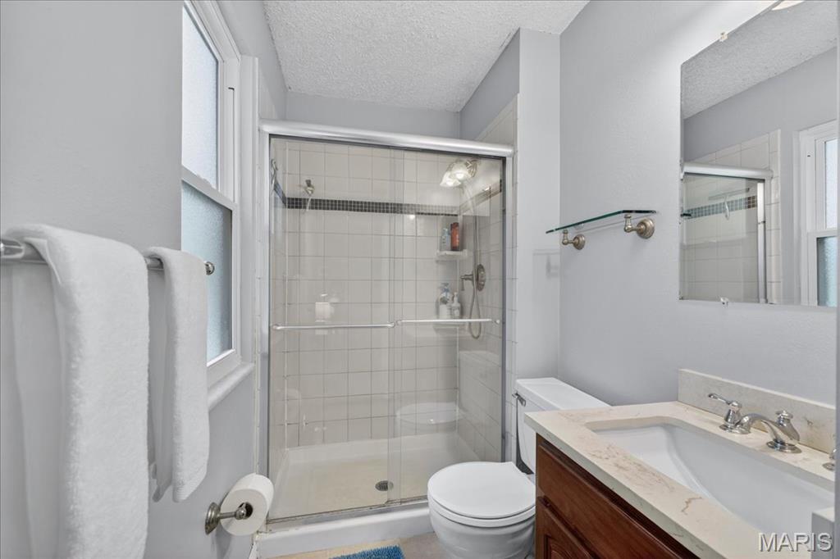
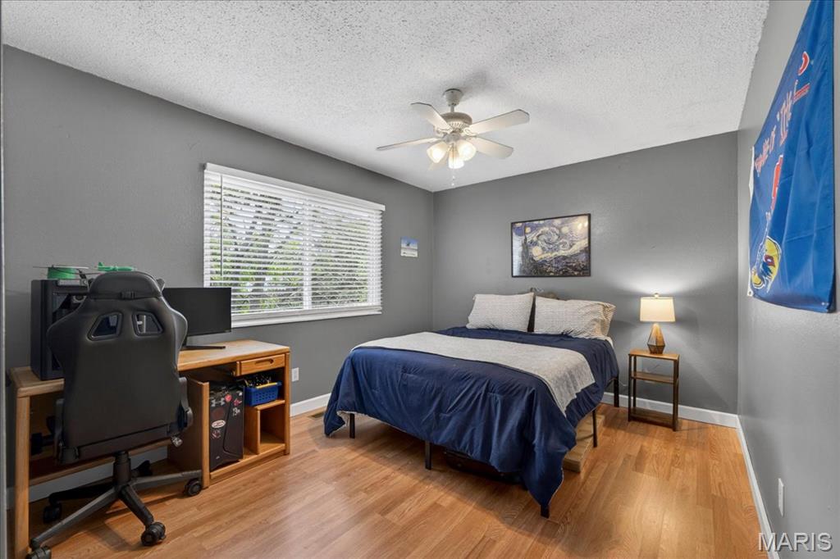
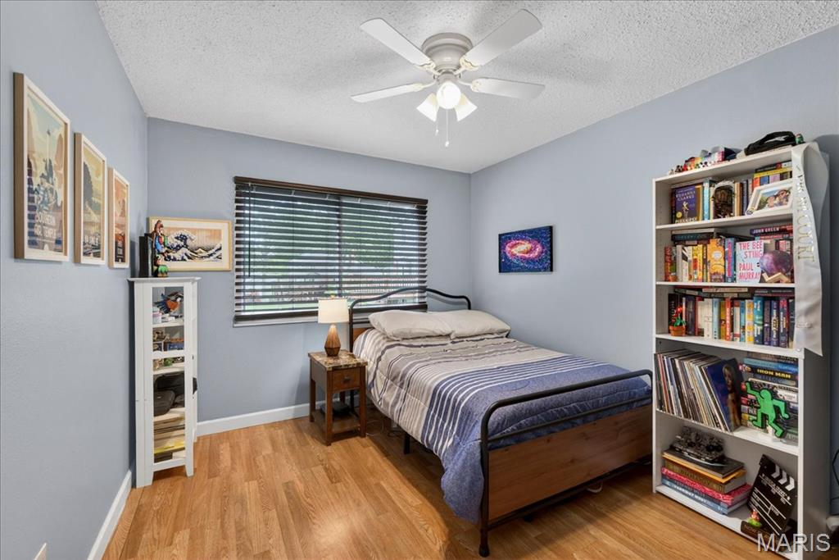
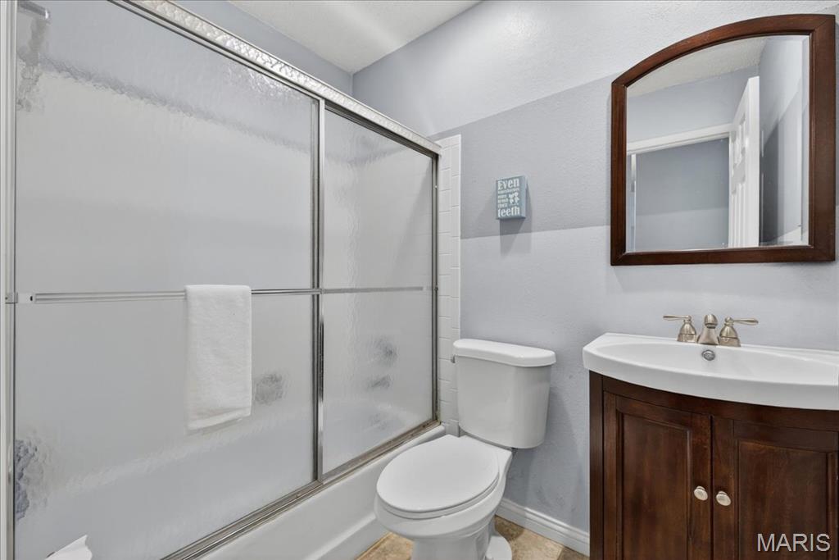
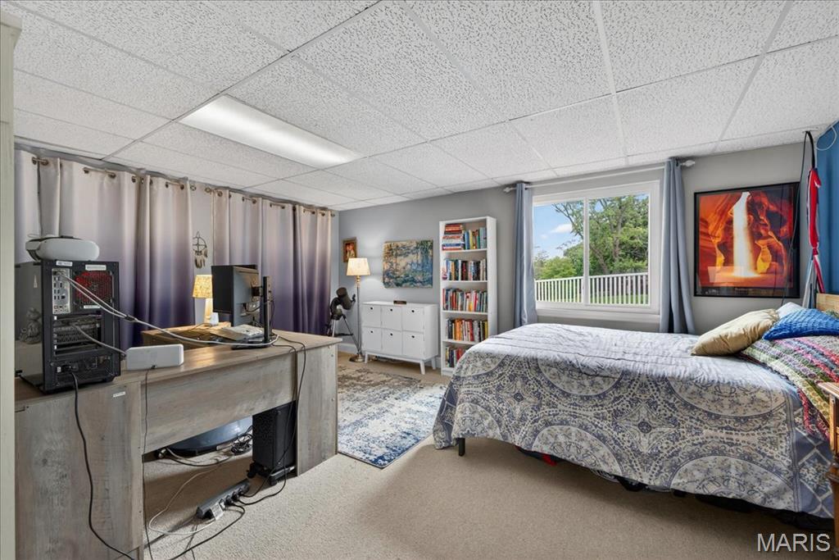
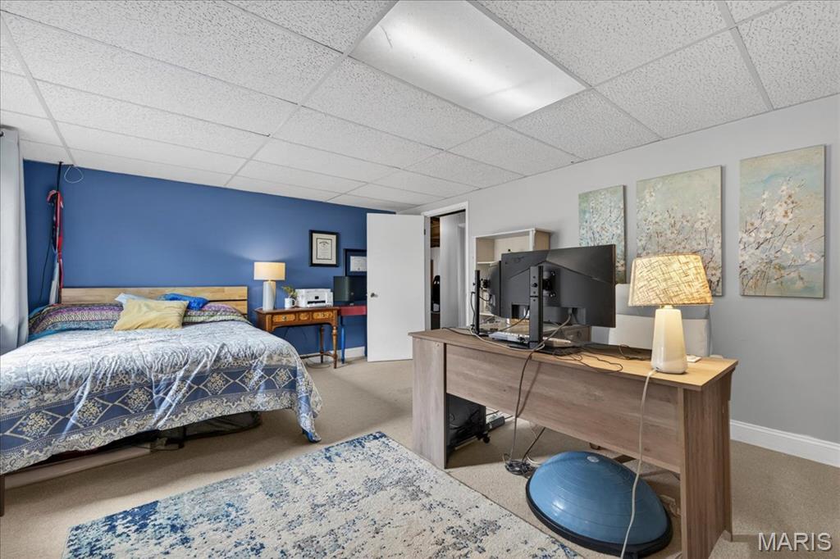
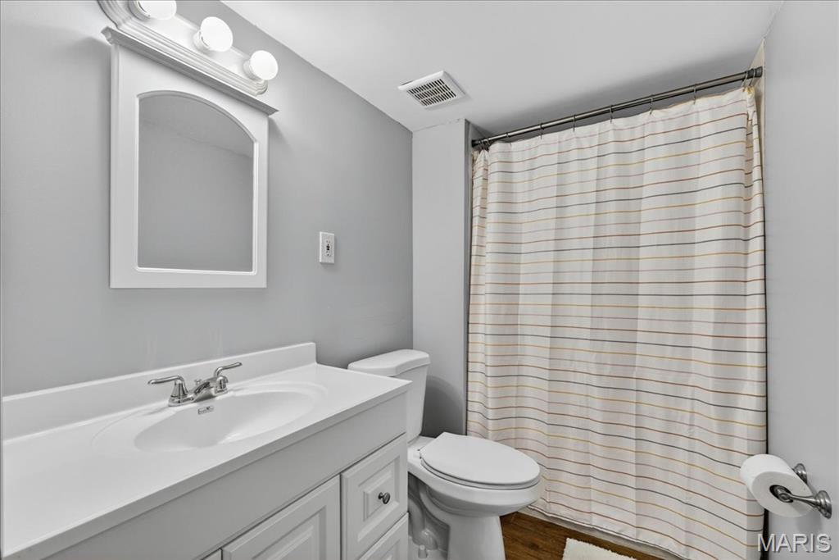
The primary bedroom is a peaceful retreat, complete with brand-new carpet for added comfort. All four bedrooms are generously sized, offering flexibility for guests or a home office. With three full bathrooms, convenience and functionality are built right in.
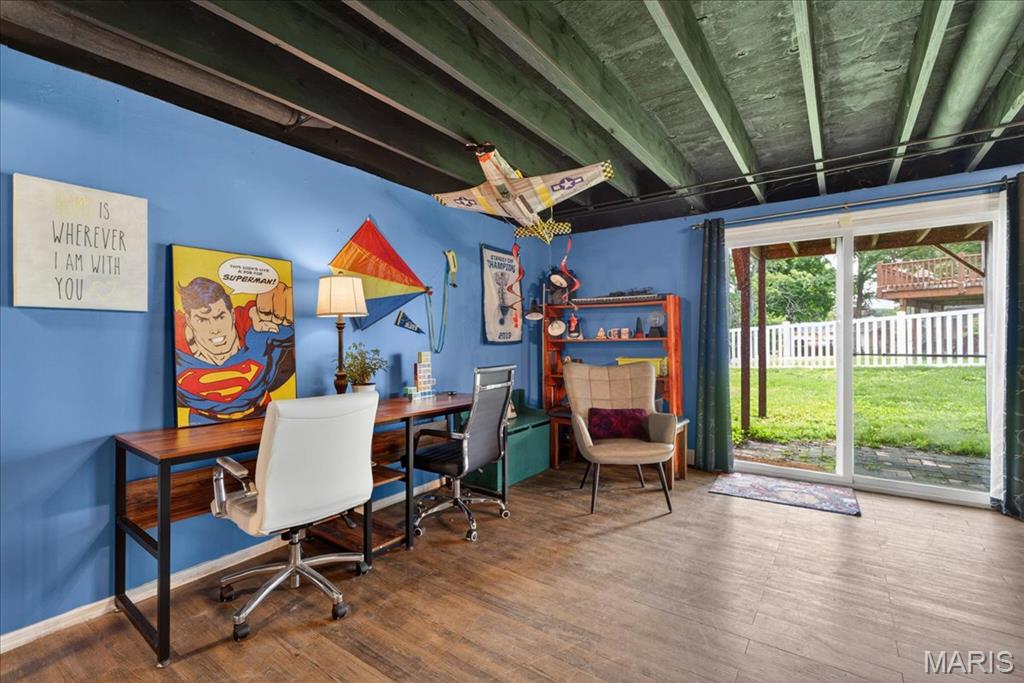
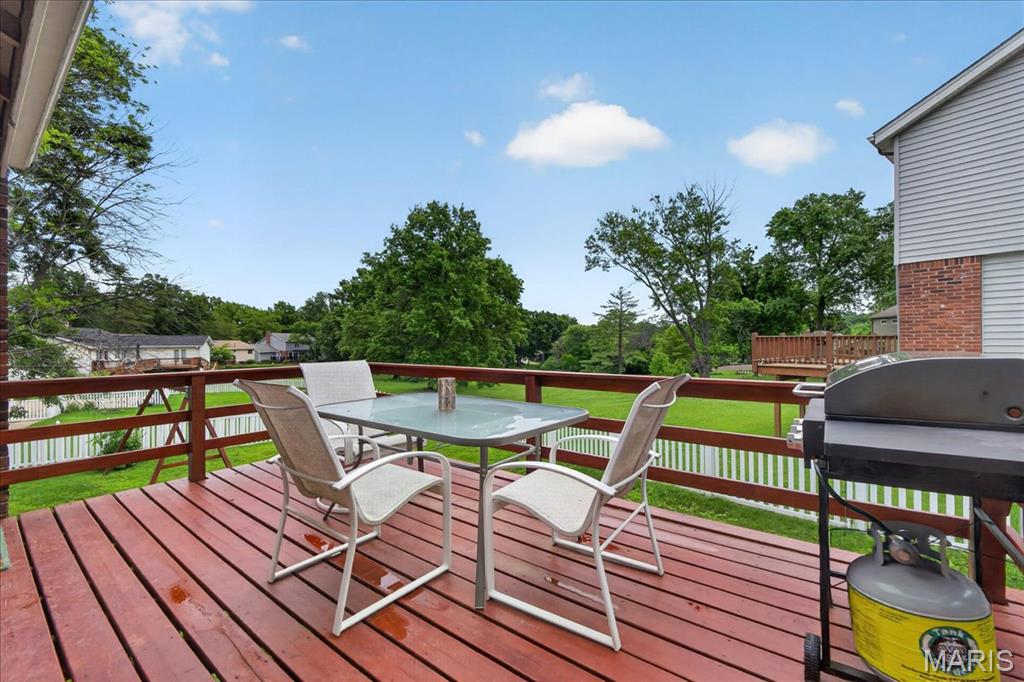
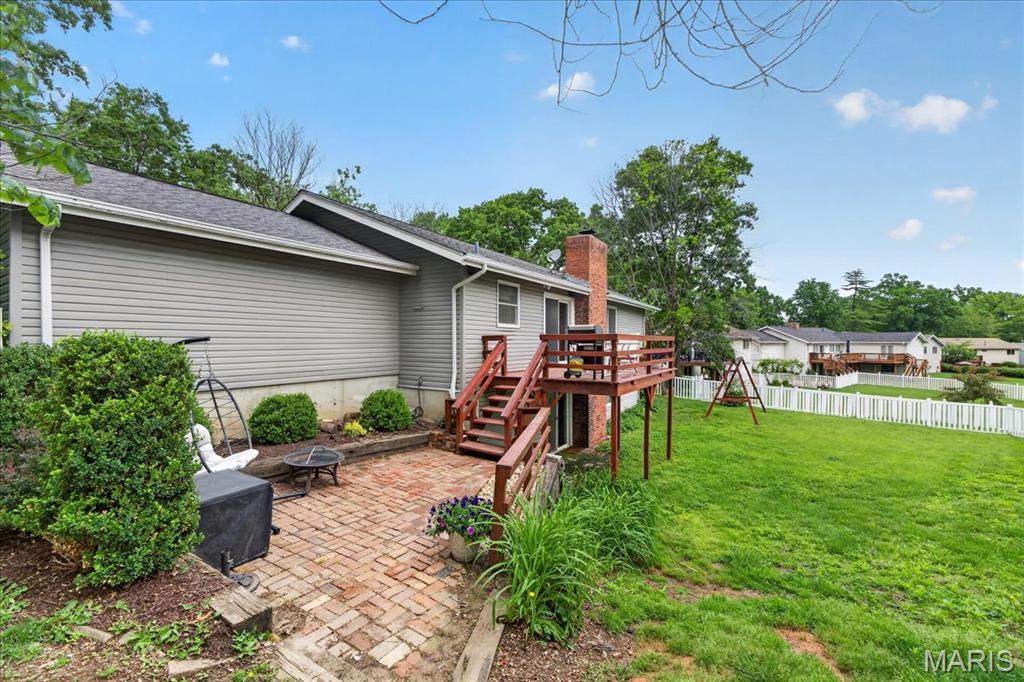
Step outside from the family room onto the deck--ideal for morning coffee or evening get-togethers--overlooking a fully fenced, backyard that's perfect for pets, play, or entertaining.
With thoughtful updates, a fantastic layout, and an unbeatable location, this home truly has it all. Don't miss your chance to make it yours!

4
beds

3
baths

2,200 Sq.Ft. LIVING AREA

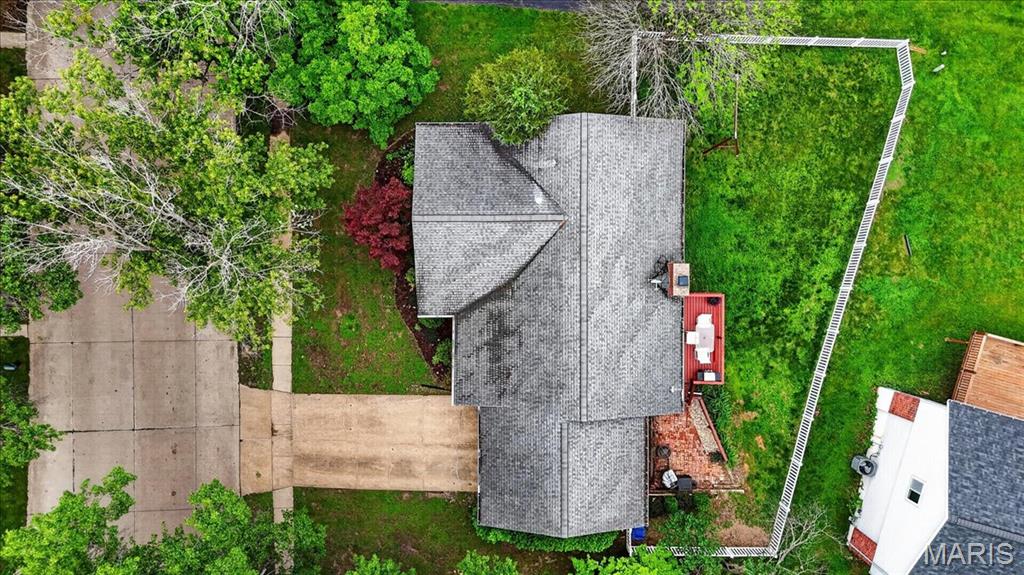
10,528.45 Sq.Ft. lot

Lovett Donovan

Lovett Donovan

Features & Amenities

Interior

  • total bedrooms4
  • Total bathrooms3
  • full bathrooms3
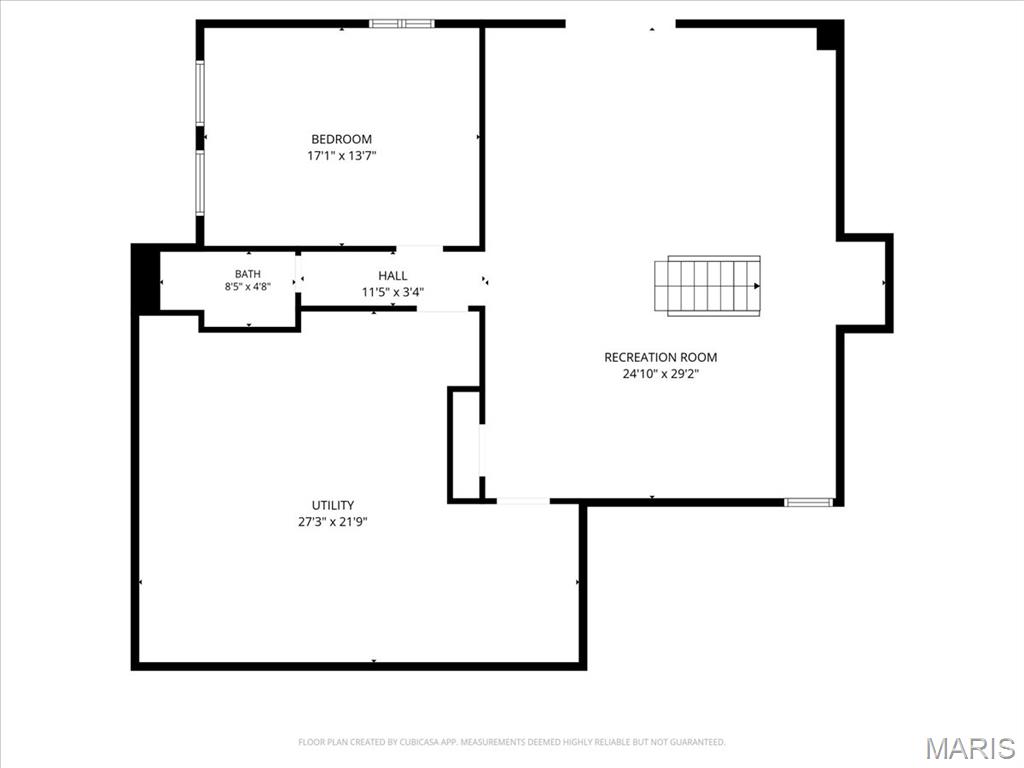
  • Laundry room Lower Level
  • Flooring Bamboo, Carpet, Ceramic Tile, Laminate
  • Fireplace Family Room
  • APPLIANCES Stainless Steel Appliance(s), Dishwasher, Disposal, Ice Maker, Microwave, Refrigerator
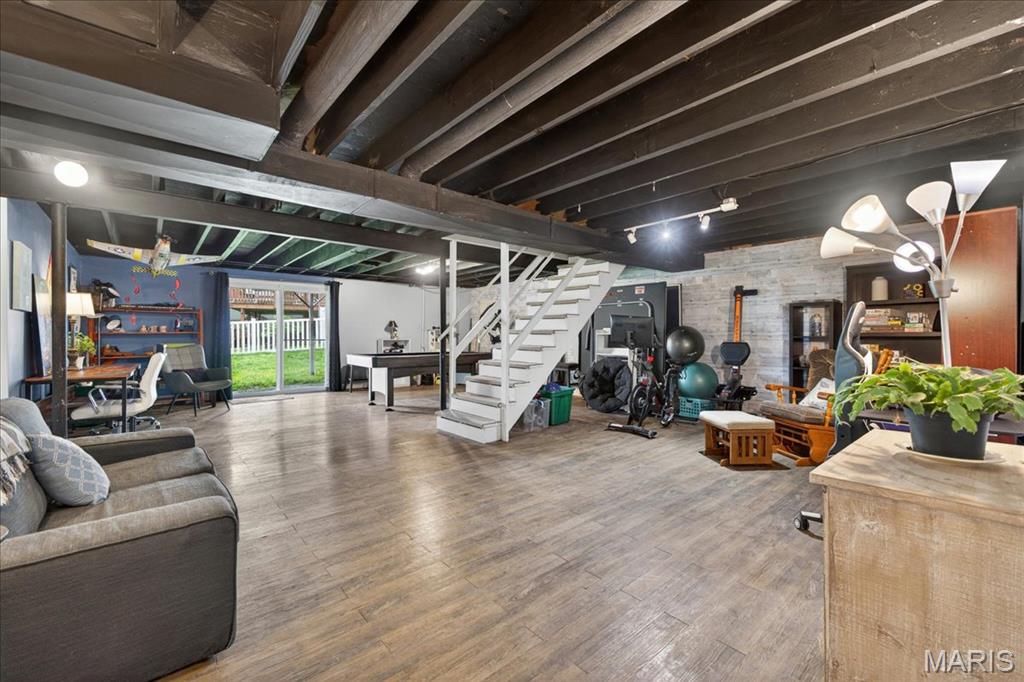
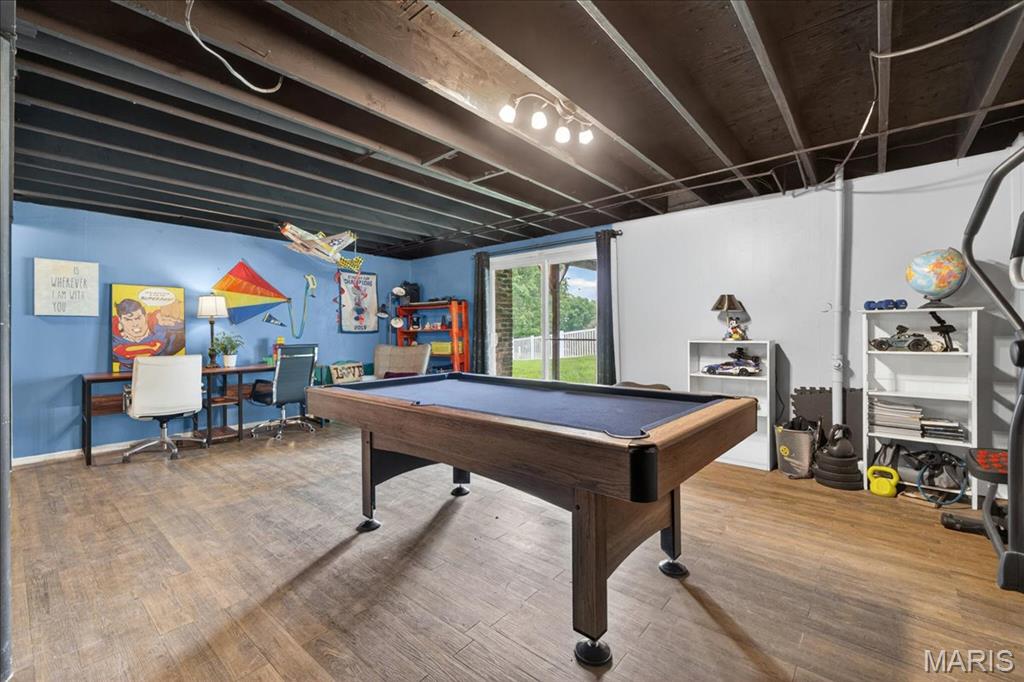
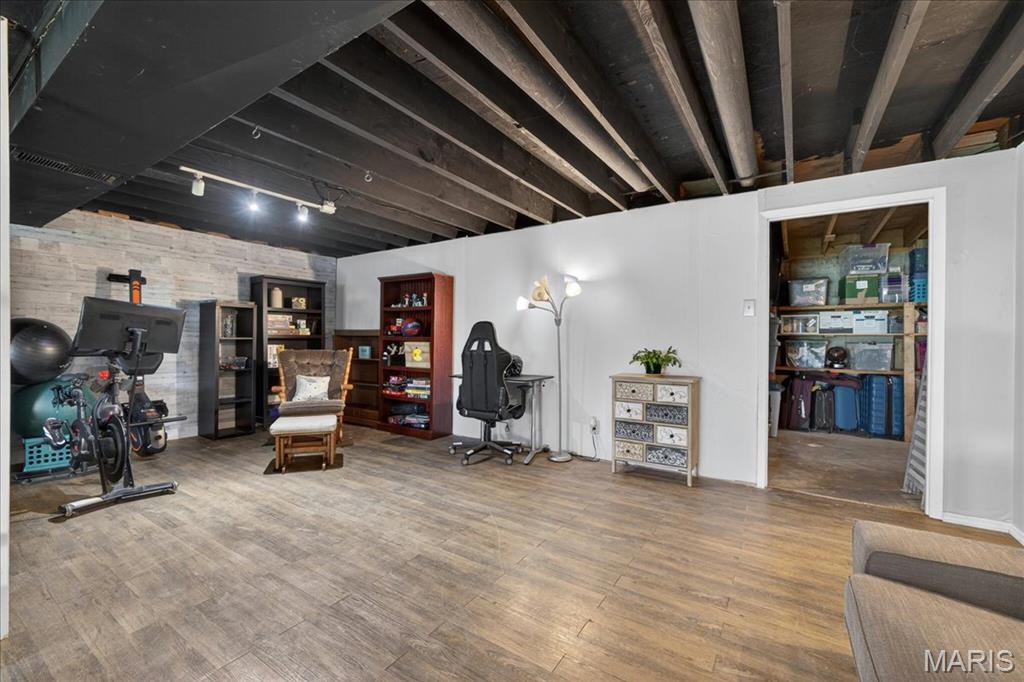
  • other interior Features Bookcases, Breakfast Bar, Ceiling Fan(s), Center Hall Floorplan, Custom Cabinetry, Eat-in Kitchen, Entrance Foyer, Granite Counters, Pantry, Separate Dining, Solid Surface Countertop(s), Storage, Workshop/Hobby Area

Area & Lot

  • Status Coming Soon
  • Living Area2,200 Sq.Ft.
  • Lot Area10,528.45 Sq.Ft.
  • MLS® ID26030940
  • TypeResidential
  • YEAR BUILT1974
  • NeighborhoodChesterfield
  • Architecture StylesRanch
  • Elementary SchoolClaymont Elem.
  • Middle SchoolWest Middle
  • High SchoolParkway West High
  • School DistrictParkway C-2

Exterior

  • STORIES1
  • Garage Space2.0
  • water SourcePublic
  • utilitiesCable Connected, Electricity Connected, Natural Gas Connected, Phone Available, Sewer Connected, Underground Utilities, Water Connected
  • roofAsphalt
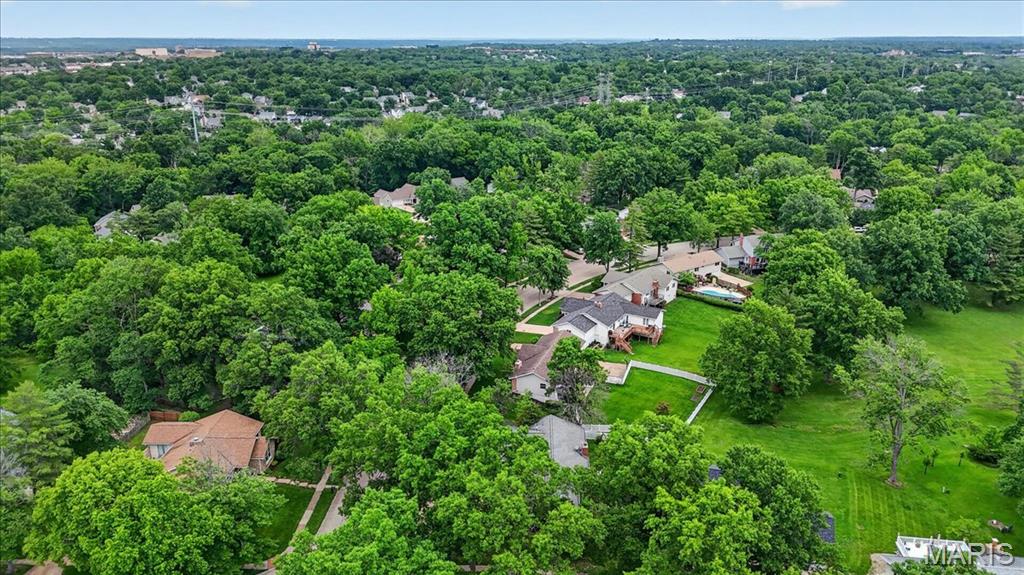
  • lot featuresAdjoins Common Ground, Back Yard, Corner Lot
  • HEAT TYPEElectric, Forced Air
  • AIR CONDITIONINGCeiling Fan(s), Central Air, Electric
  • sewerPublic Sewer
  • SubstructureConcrete Perimeter
  • HOA AmenitiesCommon Ground
  • security FeaturesCarbon Monoxide Detector(s), Secured Garage/Parking, Smoke Detector(s)
  • other exterior FeaturesPrivate Yard

Financial

  • Sales Price$425,000
  • Real Estate Tax $4,493/yr
  • HOA $225/yr

Mortgage Calculator

Estimate your monthly mortgage payment, including the principal and interest, property taxes, and HOA. Adjust the values to generate a more accurate rate.
All estimates are provided for informational purposes only. Actual amounts may vary.
$0,000 Your Payment 20 15 65
$0,000 Your Payment

Chesterfield

This spacious city is only a short commute away from downtown industry and attractions.

Explore

Work with Allie

Janet McAfee Inc. is the leading independent real estate broker in St. Louis. We have grown from humble beginnings of five agents in the basement of our founder's home to almost 100 sales associates in our corporate Ladue, Missouri headquarters.

Follow Us on Instagram